
Conference venue NYC: compare on constraints, not ballrooms
By the VESPER events team · Published
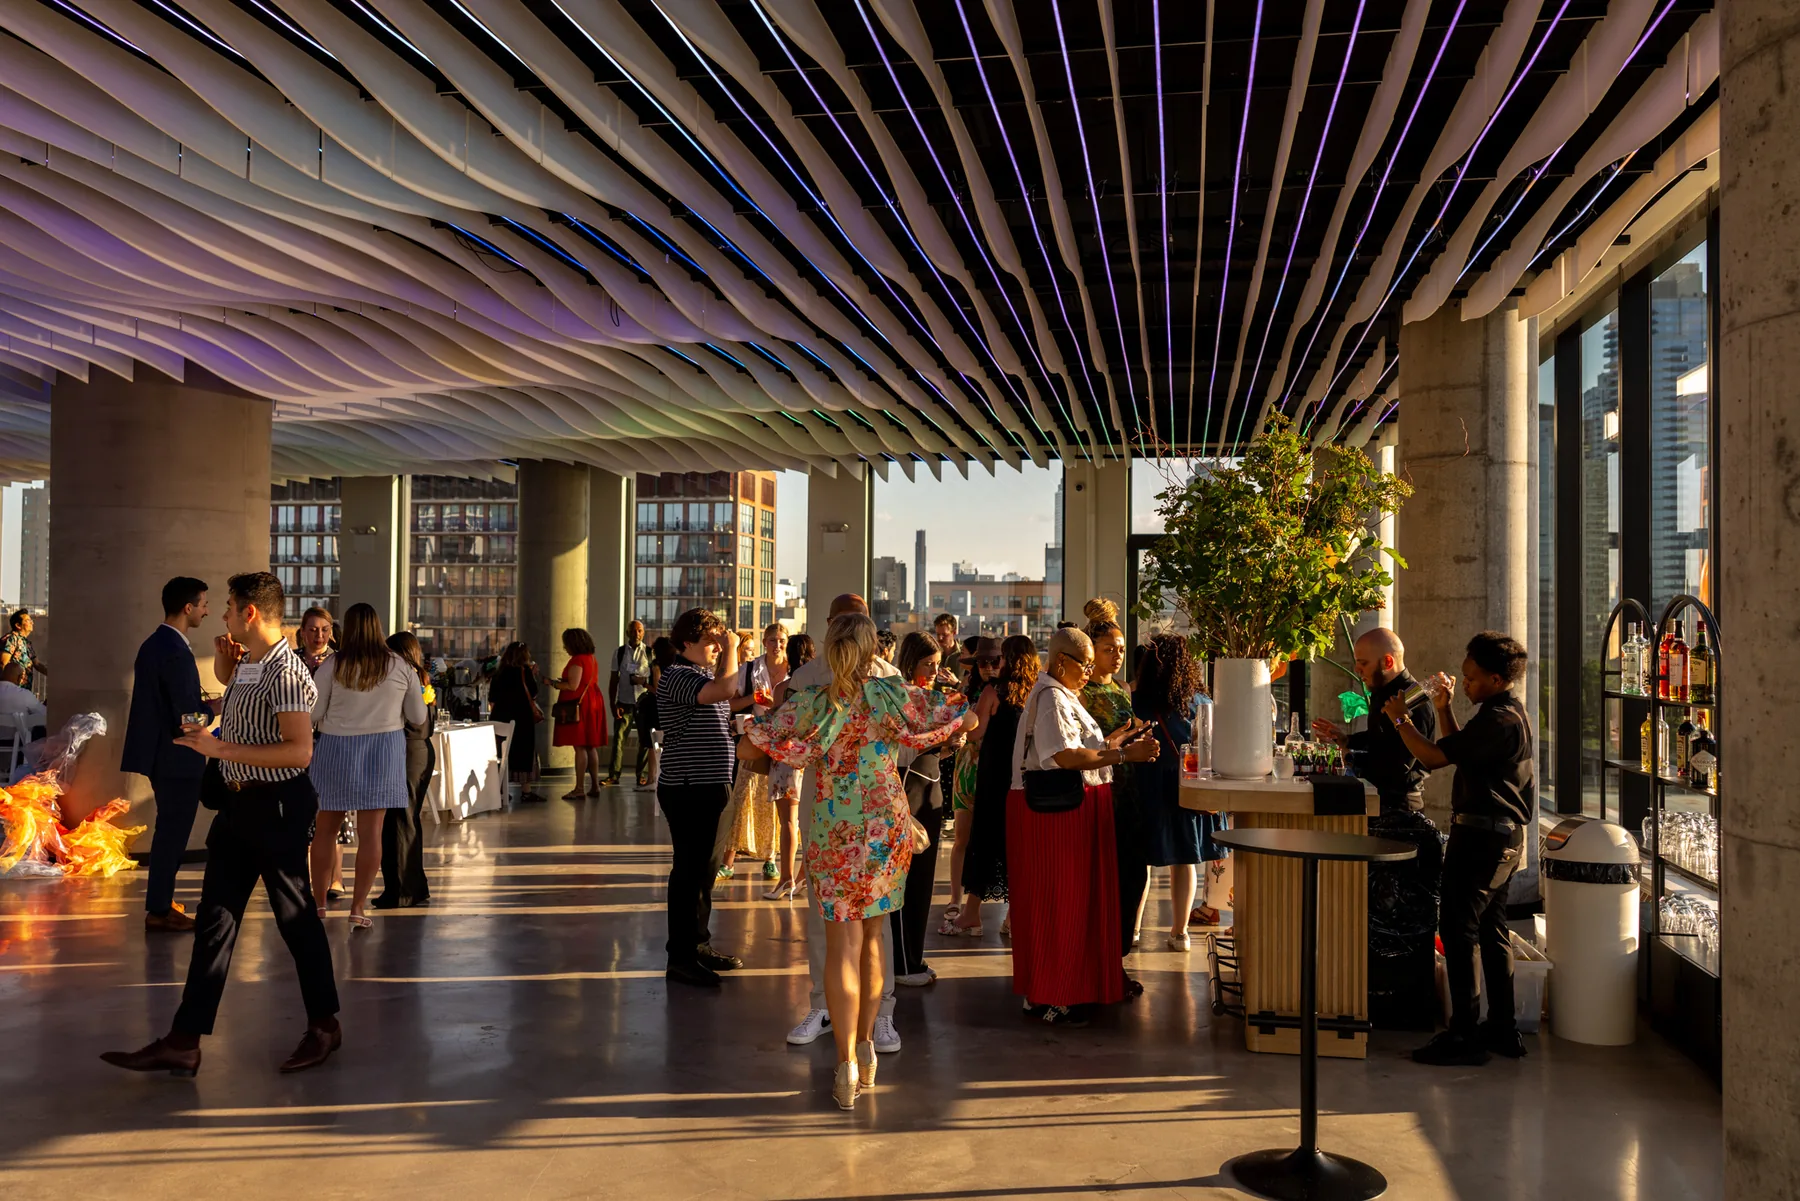
A high-profile conference in New York gets decided by constraints, not by ballrooms. VESPER, at 25 Kent Avenue on the Williamsburg waterfront in Brooklyn, publishes the numbers those constraints turn on: 15,000 sq ft under 15 ft ceilings, up to 400 seated and 800 standing, a freight elevator 9 ft tall by 8 ft deep by 6 ft wide, a Kindorf hanger ceiling rated to 400 lb every 10 ft, a loading dock that needs no permit and carries no time restrictions, and a retractable wall that turns the floor into two rooms. Run any conference venue NYC shortlist against those five lines and the list sorts itself.
For how the room handles business programs, start with the corporate events overview.
What a shortlist is really measuring
Most venue comparisons collapse into photographs. Two rooms look alike in a deck, and one of them costs you a second truck and a ground support tower.
The questions that decide a conference are dull and answerable. What fits in the freight elevator. What the ceiling holds. What the room has already powered. Whether the floor can change shape between the keynote and the breakouts. How many separate companies you are signing to get audio and lunch on the same day.
Ask those five on the first call. A venue that answers with numbers has done the engineering. A venue that answers with adjectives is inviting you to find out on site.
Load-in sets the budget before a guest sees anything
The freight elevator measures 9 ft tall, 8 ft deep, 6 ft wide. Take your tallest set wall, your longest crate and your LED panel cases and check them against that box before anyone draws a layout. Nine feet of height is the difference between a flat going up assembled and a carpenter billing hours on site to rebuild it in sections.
There is a loading dock alongside the service and freight elevator. No permit is required, and there are no time restrictions on load-in. In this city that second sentence outweighs most of a brochure. A two-day build is possible, an overnight strike is possible, and a truck arriving at 6 a.m. because the driver came up from Philadelphia early is a phone call rather than a crisis. Specifics get worked out during program planning. A Manhattan ballroom, by contrast, shares its loading window with housekeeping, room service and three other events in the same building.
What the ceiling holds, and what the room has carried
Rigging is where a concept either happens or gets redrawn as a floor plan. The main floor carries a Kindorf hanger ceiling rated to 400 lb every 10 ft under 15 ft ceilings, and it hangs just about anything a program asks for: truss lines, drape, lighting, stage banners, screens placed where sight lines want them.
Two things follow from a grid. Load spreads across many hangers rather than concentrating on a couple of points, so a long truss line has somewhere to go. And 15 ft of height keeps fixtures above the frame of every photograph taken that day, which nobody notices on a plan and everybody notices in the recap deck.
On power, published amperage rarely survives contact with a technical rider, so the better question is what a room has already run. This one has carried full concerts, light shows and massive LED walls. A concert brings its own worst case: amplification, moving lights and video pulling at once while the bar keeps serving. A room that has been through that will not find its limit at your general session.
A second track without a second venue
The retractable wall splits the 15,000 sq ft floor, and roughly 4,000 sq ft closes off as a second track, a breakout room, or back of house. The team calls it two venues in one, which sounds like marketing until you watch it work.
During New York Fashion Week, VESPER hosted the Trapstar London show for 300-plus guests. About 4,000 sq ft ran back of house behind the wall while the main hall ran the runway, so crew, racks and road cases never crossed the guest floor. A conference uses the same mechanic differently: a 200-guest plenary on the larger side, a second session behind the wall, both with zoned audio. Or keep the room whole through the morning, close the wall over coffee, reopen it for the closing plenary. The reset costs no agenda time, because it happens inside a break that was already scheduled.
Two outdoor spaces sit alongside this, and they are different rooms. A terrace opens off the main venue space. A separate rooftop, roughly 5,000 sq ft, has a full bar, fire pits and lounge furniture, and takes the networking reception and the photographs. It does not take seated dinners. Plan it as the reception, not as a room the program depends on.
For session formats built for a room that moves, see interactive conference ideas.
200-guest corporate layouts that hold
A room rated to 400 seated running 200 gives you what conferences almost never have, which is circulation space.
Theater with a perimeter. 200 in rows, wide center aisle, standing room along the walls. Fastest to reset, weakest for discussion, correct for a keynote block.
Rounds of eight. Twenty-five tables. Slower to reset, better for table work, and the room reads populated instead of emptied.
Cabaret rounds. Rounds of eight with two seats pulled so nobody faces away from the stage. Costs table count, buys attention, and runs to roughly 33 tables at 200 guests.
Split house. 120 theater on the main side, 80 in rounds behind the wall, swapped at midday. The two-track conference in one sentence.
Standing close. Move 200 from seated program to reception without moving buildings, terrace and rooftop absorbing overflow. The room is rated to 800 standing.
The question is not how many chairs fit. It is how many times the room changes during your day, and what each change costs in minutes.
Brooklyn against Manhattan, on cost and on logistics
The Brooklyn versus Manhattan argument usually starts on price and gets settled on logistics.
On cost, a Manhattan ballroom prices the room and then prices everything the room requires: house AV rates, catering exclusivity, labor rules, and a service charge on top of all of it. A corporate event venue in Brooklyn running in-house production and in-house catering collapses that stack into fewer line items and fewer margins. VESPER does not publish package pricing, and a proposal is the only accurate number anyone can give you. What you can compare beforehand is how many companies sit in the chain, because each one adds a coordination cost and a markup.
On logistics, the assumption breaks. 25 Kent Avenue is a subway ride from Midtown, and the room faces the Manhattan skyline your attendees flew in to look at. A business event venue in Brooklyn with a skyline view photographs better than a windowless ballroom standing underneath that same skyline. Attendee blocks go to partner hotels in Greenpoint: The Box House Hotel, Franklin Guesthouse and Henry Norman Hotel.
If your attendees already sleep in Midtown and never leave a four-block radius, a Manhattan room saves them a walk. If they are flying in regardless, where they sleep is a booking decision rather than a constraint, and that flexibility is better spent on the room itself.
One team, or four vendors and a gap
AV and production run in house through Room 11 Productions. The value is chain of custody more than convenience: one team specifies power, rigging, audio, video and the stream feed, and the load-in schedule comes from people who have hung something in this exact room before. When four vendors share a stage, the failures land in the gaps between them, and the gaps have no owner.
Catering is MADRE, which is MICHELIN-recognized, in every service format: stationed, passed, plated, family-style, grazing. On a conference day the format decides more than the menu. Stationed and grazing service keeps 200 people moving through a break. Plated service seats them and quiets the room for ninety minutes, and the afternoon spends its first hour rebuilding what the morning earned.
Where a speaker goes between sessions
Two private suites sit off the main floor. One is a full hair and makeup room. The other is a dedicated lounge, and on a business program the lounge carries the weight: it is where a keynote speaker runs lines, an exec team takes the call that could not wait, or a VIP group resets between sessions without being managed in a hallway. It decides whether a speaker walks on composed or walks on from a stairwell.
Frequently asked questions
How do you compare NYC conference venues for a high-profile event?
Compare constraints, not ballrooms. Five answers sort a shortlist faster than any tour: what fits in the freight elevator, what the ceiling holds, what the room has already powered, whether the floor can change shape mid-day, and how many separate companies you are signing to get audio and lunch. VESPER publishes all five for 25 Kent Avenue, which is the point of publishing them.
What are the load-in and freight elevator specs at VESPER?
The freight elevator is 9 ft tall, 8 ft deep and 6 ft wide, and there is a loading dock alongside the service and freight elevator. No permit is required and there are no time restrictions on load-in, so an overnight build or a dawn truck is a scheduling question rather than a filing question. The details get worked out during program planning.
Is a corporate event venue in Brooklyn cheaper than Manhattan?
The honest comparison is the number of vendors in the chain, not the room rate. A Manhattan hotel ballroom typically layers house AV rates, catering exclusivity, labor rules and a service charge on top of the room, while a Brooklyn venue with in-house production and in-house catering collapses that into fewer line items and fewer margins. VESPER does not publish package pricing, so a proposal is the only accurate number.
What does a 200-guest corporate layout look like at VESPER?
The main floor is 15,000 sq ft rated to 400 seated and 800 standing, so 200 guests leaves real circulation space. Common configurations are theater with a perimeter, 25 rounds of eight, cabaret rounds at roughly 33 tables, or a split house running 120 theater on the main side and 80 in rounds behind the retractable wall.
Is there somewhere for a keynote speaker or exec team to go between sessions?
There are two private suites off the main floor: a full hair and makeup room and a dedicated lounge. On a business program the lounge is the one that matters, because it is where a keynote speaker runs lines, an exec team takes a call, or a VIP group resets between sessions.
Can we tour the space before booking?
Tours are by appointment. Request one through the contact page at /contact-us/ on www.vesper.events, or call (347) 232-8889. Bring your largest crate dimension and your rigging plot, because those two numbers settle more on a walkthrough than a floor plan does.
What equipment do you use for corporate events? Clients ask on walkthroughs. At VESPER the food runs through MADRE and production runs through Room 11, so this is for anyone producing a corporate event in a space without either.
Signage and wayfinding. The single cheapest fix for a programme that starts late is signage people can read from standing height, at registration, at each table and at the room entrance: acrylic sign holders or steel ring-clip stands.
Holding food across a long programme. Corporate days run longer than the food does. Breakfast set at 7am for a 9am session, or a buffet that has to survive a keynote overrun, needs real chafers rather than warming trays: the Alpha Living 4-pack stainless set or the 36QT rectangular set with seven food pans, with full-size hotel pans, 2.5in deep and 4in deep steam table pans for anything with depth.
A thermometer, because holding food safely across a long day is not a guess. The ThermoWorks Thermapen ONE is the kitchen standard and the Lavatools Javelin PRO does the same job for less.
Plan your conference at VESPER
Decide what your 200 people have to do, then find the room that permits it mechanically: a load-in with no permit and no clock on it, a ceiling that holds the build, a floor that becomes two rooms over a coffee break, one team on production and catering. Tours of 25 Kent Avenue are by appointment through /contact-us/, or call (347) 232-8889.
As an Amazon Associate, VESPER earns from qualifying purchases.