
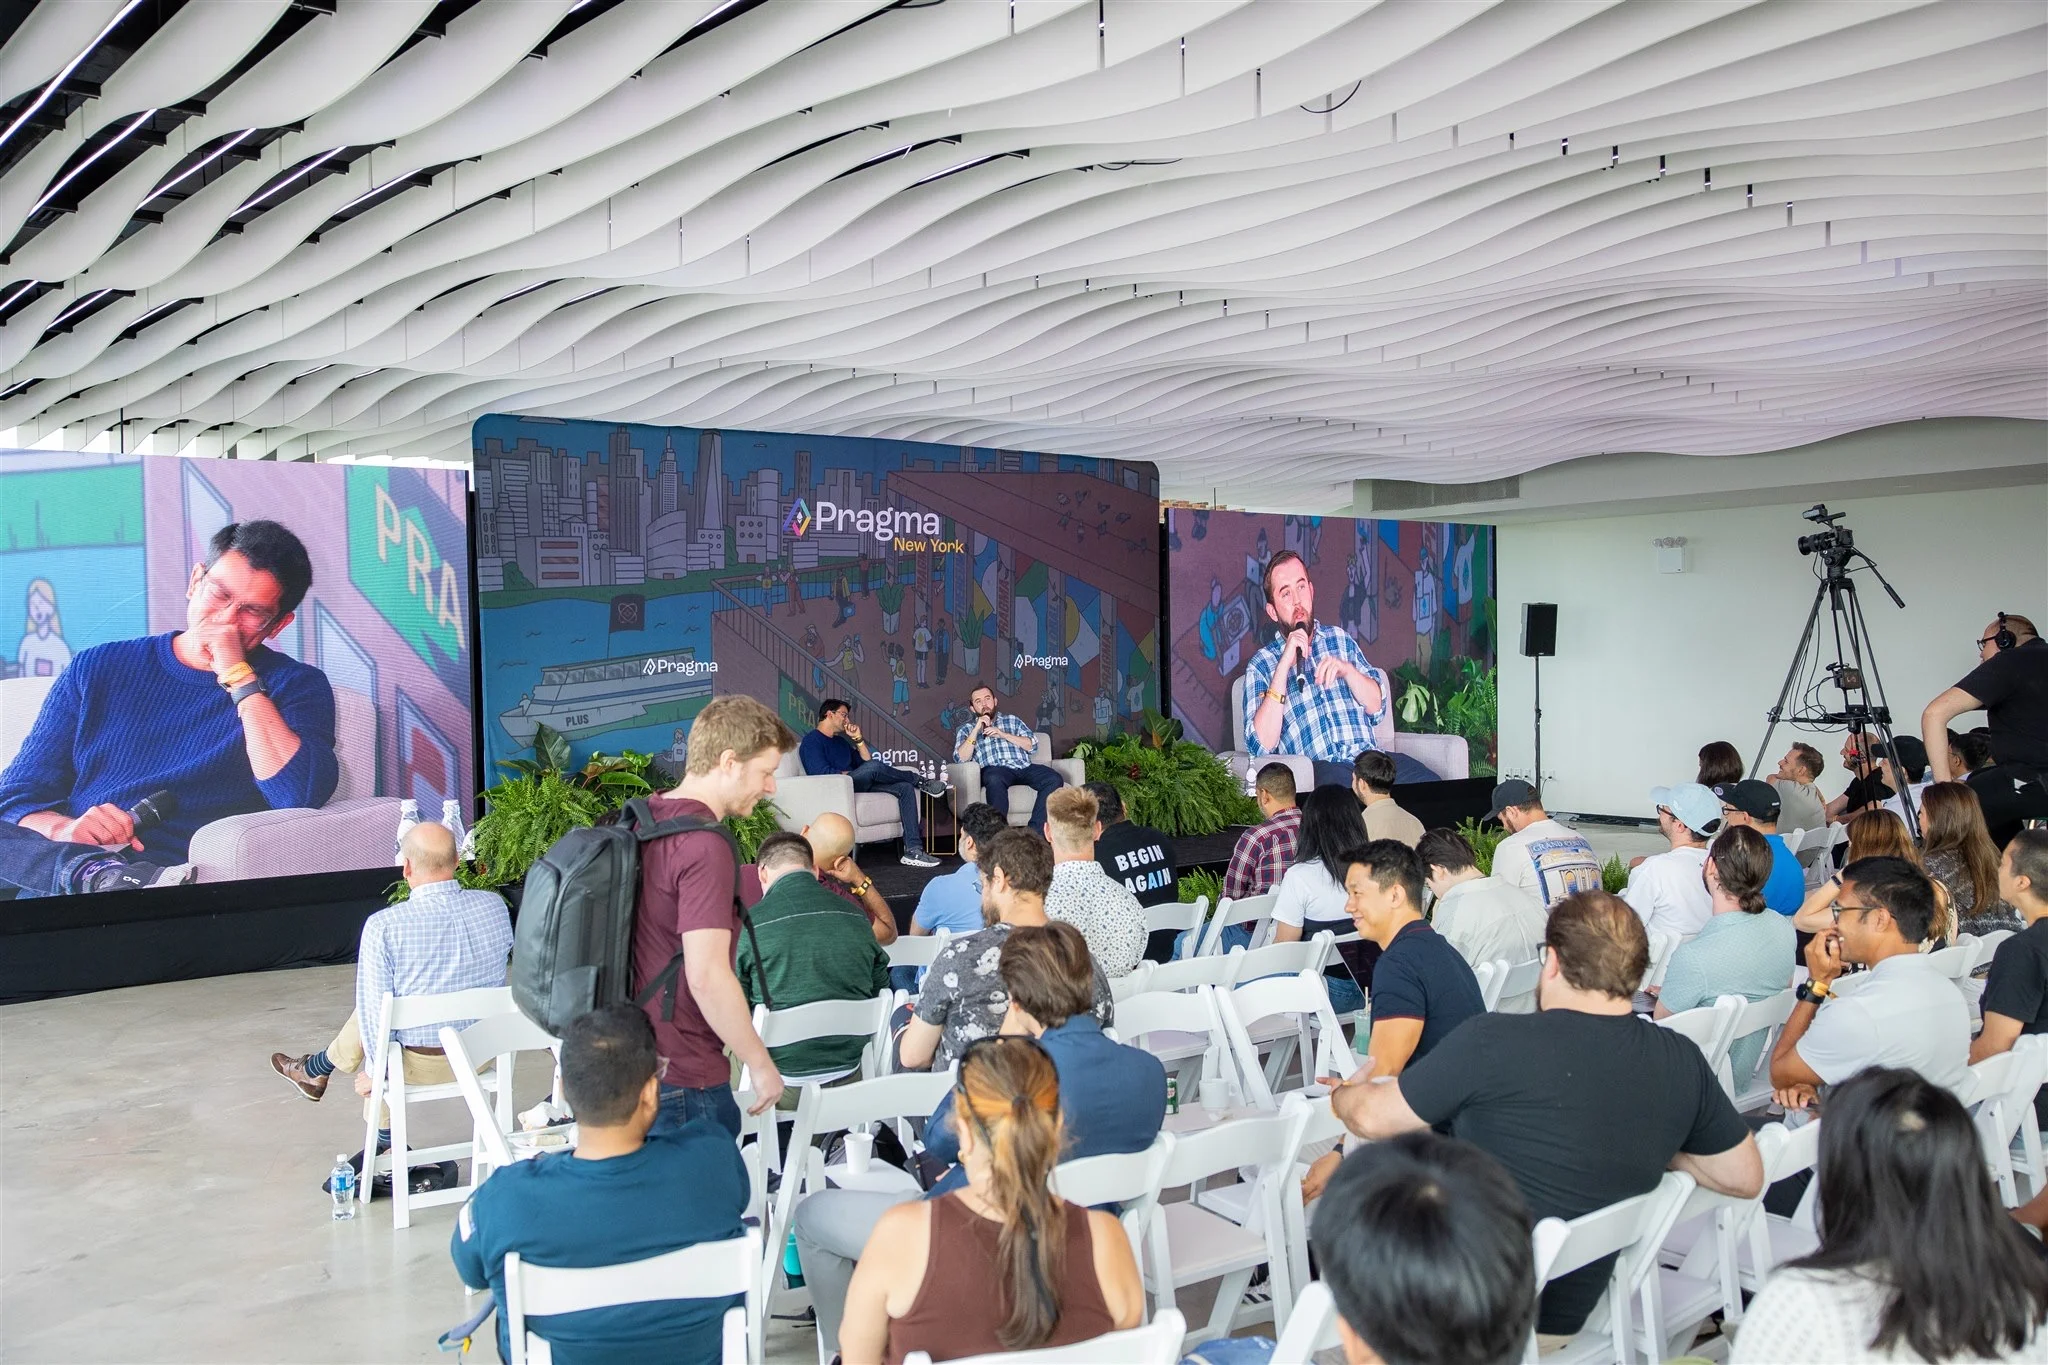
Interactive conference ideas that actually hold a room
By the VESPER events team · Published
Planners searching for venues for interactive conferences in NYC hit the same wall: the format they want needs a room that changes shape mid-day, and most rooms cannot. VESPER, at 25 Kent Avenue on the Williamsburg waterfront in Brooklyn, is 15,000 sq ft with a retractable wall that splits the floor, so about 4,000 sq ft can close off as a second track or back-of-house while the main session keeps running. The room holds up to 400 seated and 800 standing, with a separate 5,000 sq ft rooftop upstairs. That combination is what turns most interactive conference ideas from a slide into an agenda.
For the wider picture, start with the corporate events overview.
Interactive conference session ideas worth running
Most conference programs fail in the same place: the audience sits in rows for six hours and participates twice.
Fishbowl panels. Five chairs on stage, four filled. Any attendee can take the empty chair, say their piece, and leave. It works because the barrier to participating is walking, not raising your hand. You need a stage people can reach without stepping over a cable run, and a handheld mic in the open chair.
Live problem clinics. Instead of a keynote, three attendees submit a real problem in advance. The expert works each one on stage for fifteen minutes, out loud, badly at first. A room watches a problem get solved far longer than it watches one get described.
Structured speed rounds. Six-minute rotations at numbered high-tops, with a horn and a rotation map on the screens. Often the highest-yield hour of a conference, and it needs nothing beyond floor space and a clock everyone can see.
Silent brainstorming into live voting. Attendees submit ideas from their phones, results go up on screen, the room votes in real time. The screen becomes the agenda for the next block.
Working sessions with a deliverable. Each table leaves with a one-page output, photographed and sent to the whole group the next morning. People remember what they made, not what they watched.
Roundtables hosted by topic, not by seniority. Signposted tables, self-selected, no assigned seats. Twenty-five tables of eight fills a 200-guest room and gives the quiet half of the audience a way in.
Hybrid meeting capabilities and what they require
Hybrid meeting capabilities get promised in a sales conversation and discovered on site. The remote audience does not need to feel present. It needs to hear every word, see the slides at full resolution, and get its questions into the room.
The requirements that matter:
- A dedicated audio feed for the stream, taken off the board, not off a camera mic at the back of the room. This is the single biggest quality difference on a hybrid day and it costs close to nothing to do correctly.
- A camera on the presenter and a second on the audience, so remote attendees see reactions during Q and A instead of a static wide shot.
- A remote moderator with a live mic in the room, whose only job is reading remote questions aloud. With no human owner, the remote chat goes unread by minute forty.
- A recording plan agreed before the day: who owns the files, what gets cut, what never gets published.
Production at VESPER runs through Room 11 Productions, so room audio, screens and the stream feed get specified by one team rather than three vendors pointing at each other. [CONFIRM WITH VESPER: current in-house streaming and camera package, and whether an on-site production manager is included for hybrid programs.]
Advanced tech setups without the theater
Advanced tech setups earn their cost when they serve a format. They become a liability when they exist to be impressive.
Worth it:
- Zoned audio. With the retractable wall deployed, each side needs independent audio so a breakout does not bleed into the plenary. Ask any venue how they handle this before committing to two tracks.
- Multi-screen content. A center screen for slides, side screens for the speaker, so row twelve can read a chart and still see a face.
- Live polling and a Q and A queue on the house screens. Attendees submit from their phones, the moderator sees the queue, the room sees the results. Cheapest interactivity upgrade available.
- Wireless presenter handoff. Four speakers, one deck, zero adapter panic. A fifteen-minute setup decision that saves the same fifteen minutes on stage.
Usually not worth it: LED walls nobody past row four can read text on, AR overlays that need an app download, and anything that asks attendees to install software before they can participate.
[CONFIRM WITH VESPER: rigging points, house power distribution and load-in access at 25 Kent Avenue for large production builds.]
Breakout formats and how to fit them
Breakout formats are where the retractable wall stops being a spec-sheet line and starts being your schedule.
Two-track split. Main session on the larger side, second track behind the wall in the roughly 4,000 sq ft section, both running at once with zoned audio. Standard configuration for a conference of 150 to 250 that wants real choice on the agenda.
Rolling breakout. Keep the room whole for plenary, close the wall during the break, reopen it for the closing session. The reset happens over coffee, so the agenda never pays for it.
Terrace as third space. The 5,000 sq ft rooftop absorbs the informal track: coffee, one-on-ones, the conversation that started in a session and needs somewhere to finish. Weather is the variable, so build it in as a bonus, not a dependency.
Back-of-house behind the wall. On a heavy production day the closed section becomes green room, catering staging and gear storage instead of a second session, which keeps cases and trays out of attendee sight lines.
Three rules regardless of format. Breakouts need a hard end signal, not a soft one. Every breakout room needs a named facilitator. And decide beforehand whether breakout output gets reported back to the full group, because that decision changes how seriously people work.
200-guest layouts that hold up
200-guest layouts are the most common ask and the most commonly overbuilt. A room rated to 400 seated running 200 gives you what conferences never have: circulation space.
Theater plus perimeter. 200 in rows with a wide center aisle and standing room along the walls. Fastest to reset, worst for discussion, correct for a keynote block.
Rounds of eight. Twenty-five tables. Slower to reset, far better for table work, and it makes the room read as populated rather than emptied.
Cabaret rounds. Rounds of eight with two seats pulled so nobody faces away from the stage. Costs you table count, buys you attention. At 200 guests that runs to roughly 33 tables, a real footprint question.
Split house. 120 theater on the main side, 80 in rounds behind the wall, swapped at midday. The two-track conference in one sentence.
Standing reception close. Move 200 people from seated program to standing reception in the same footprint, terrace as overflow. The room is rated to 800 standing, so 200 has room to spare.
Catering that does not flatten the format
Interactive conference ideas die at lunch. A ninety-minute seated lunch resets the room to zero and the afternoon gets spent rebuilding it.
Catering here is in-house from MADRE, which is MICHELIN-recognized. The programming question is not the menu, it is the service format. Stationed and grazing service keeps people moving and talking. Plated service seats them and quiets them. Choose based on what the afternoon has to do. [CONFIRM WITH VESPER: current MADRE conference menu formats and service options.]
For multi-day programs, partner hotels nearby include The Box House Hotel, Franklin Guesthouse and Henry Norman Hotel.
Frequently asked questions
What are the best interactive conference ideas for a group of 200?
Fishbowl panels, structured speed rounds, live problem clinics and table working sessions with a required one-page deliverable. All four hold at 200 because they break the room into smaller units of attention. A 200-guest program in a 15,000 sq ft room also leaves enough circulation space to reconfigure between formats without clearing the floor.
Can VESPER support hybrid meetings and live streaming?
Production runs through Room 11 Productions, so room audio, cameras, screens and the stream feed are specified by one team. A hybrid program needs a dedicated audio feed off the board, a second camera on the audience, and a named remote moderator with a live mic in the room. Contact the venue for current streaming package details.
How does the retractable wall work for breakout sessions?
A retractable wall splits the main floor, and about 4,000 sq ft can be closed off. That section runs as a second breakout track with zoned audio, or as back-of-house for green room, catering staging and gear. It can be closed during a break and reopened for the closing plenary, so the reconfiguration costs no agenda time.
What is the capacity for a conference at 25 Kent Avenue?
The venue is 15,000 sq ft on the Williamsburg waterfront in Brooklyn, with capacity up to 400 seated and 800 standing, plus a separate 5,000 sq ft rooftop. A 200-guest conference uses roughly half the seated capacity, which is what makes several layouts possible in a single day.
Is catering in-house, and can it work around a tight agenda?
Catering is in-house from MADRE, which is MICHELIN-recognized. Service format matters more than menu on a conference day: stationed and grazing service keeps guests moving between sessions, while plated service seats and slows the room. Contact the venue to talk through which format fits your agenda.
Can we tour the space before booking?
Tours are available by appointment. Visit www.vesper.events and use the contact page at /contact-us/ to request one. Walking the room is worth doing before you commit to a layout, because sight lines and the distance from the back row to the screen decide more than a floor plan suggests.
What equipment do you use for corporate events? Clients ask on walkthroughs. At VESPER the food runs through MADRE and production runs through Room 11, so this is for anyone producing a corporate event in a space without either.
Signage and wayfinding. The single cheapest fix for a programme that starts late is signage people can read from standing height, at registration, at each table and at the room entrance: acrylic sign holders or steel ring-clip stands.
Holding food across a long programme. Corporate days run longer than the food does. Breakfast set at 7am for a 9am session, or a buffet that has to survive a keynote overrun, needs real chafers rather than warming trays: the Alpha Living 4-pack stainless set or the 36QT rectangular set with seven food pans, with full-size hotel pans, 2.5in deep and 4in deep steam table pans for anything with depth.
A thermometer, because holding food safely across a long day is not a guess. The ThermoWorks Thermapen ONE is the kitchen standard and the Lavatools Javelin PRO does the same job for less.
Plan your conference at VESPER
The order matters more than the shortlist. Decide what you want 200 people to do, then find the room that allows it mechanically: two tracks with zoned audio, a hybrid audience that is genuinely served, a floor that changes at midday. Tours are by appointment. To walk 25 Kent Avenue with a program in hand, request one through /contact-us/ or call (347) 232-8889.
As an Amazon Associate, VESPER earns from qualifying purchases.