
How to make a large event space feel intimate
By the VESPER events team · Published
Eighty guests in a room built for four hundred will feel wrong unless you actively shrink the room. The instinct is to spread out and use the space you paid for. That is the mistake. Intimacy comes from density, edges and light, and all three are things you decide on a floor plan weeks before the event.
VESPER is 15,000 square feet with 15 foot ceilings on the Williamsburg waterfront, which makes it a useful worked example. Everything below applies to any large venue.
Close the wall before you do anything else
The single most effective move is physical. VESPER’s floor divides with a retractable wall that closes off roughly 4,000 square feet as a separate room.
Four thousand square feet is a real venue on its own. Closing the wall for a smaller event means you are not decorating your way out of an emptiness problem, you have simply removed it. Everything after that is refinement rather than rescue.
If the venue you are considering does not divide, ask what it does instead. Drape, staging and furniture can define zones, but they do not stop sound travelling or fix the sightline down an empty hall. A room that physically divides is worth more than a larger room that does not, and it is the first question to ask on a tour when your guest count is well under capacity.
Build edges, because people stand at edges
An open floor has no edges, and guests hover at the perimeter of a room with nothing in the middle. You end up with a ring of people around a void.
Give the room boundaries it does not naturally have:
Anchor the centre. A dance floor, a long table, a bar island or a feature installation in the middle pulls people inward. Empty middles push people out.
Plant the perimeter of the dance floor. Greenery, low furniture or lighting along the edge of a dance floor draws the line people are unconsciously looking for. An unmarked dance floor in a large room stays empty far longer.
Use lounge clusters, not rows. Small groupings of four to six seats scattered through the space create the sense of many small rooms. A single long bank of chairs against a wall creates a waiting area.
Put the bar where you want the crowd. The bar decides traffic more than anything else on the plan. Placed at the far end it stretches the room. Placed centrally it concentrates it.
Light is the cheapest way to shrink a room
Ceilings and walls disappear in the dark. Light only what you want people to see and the room becomes exactly as large as the lit area.
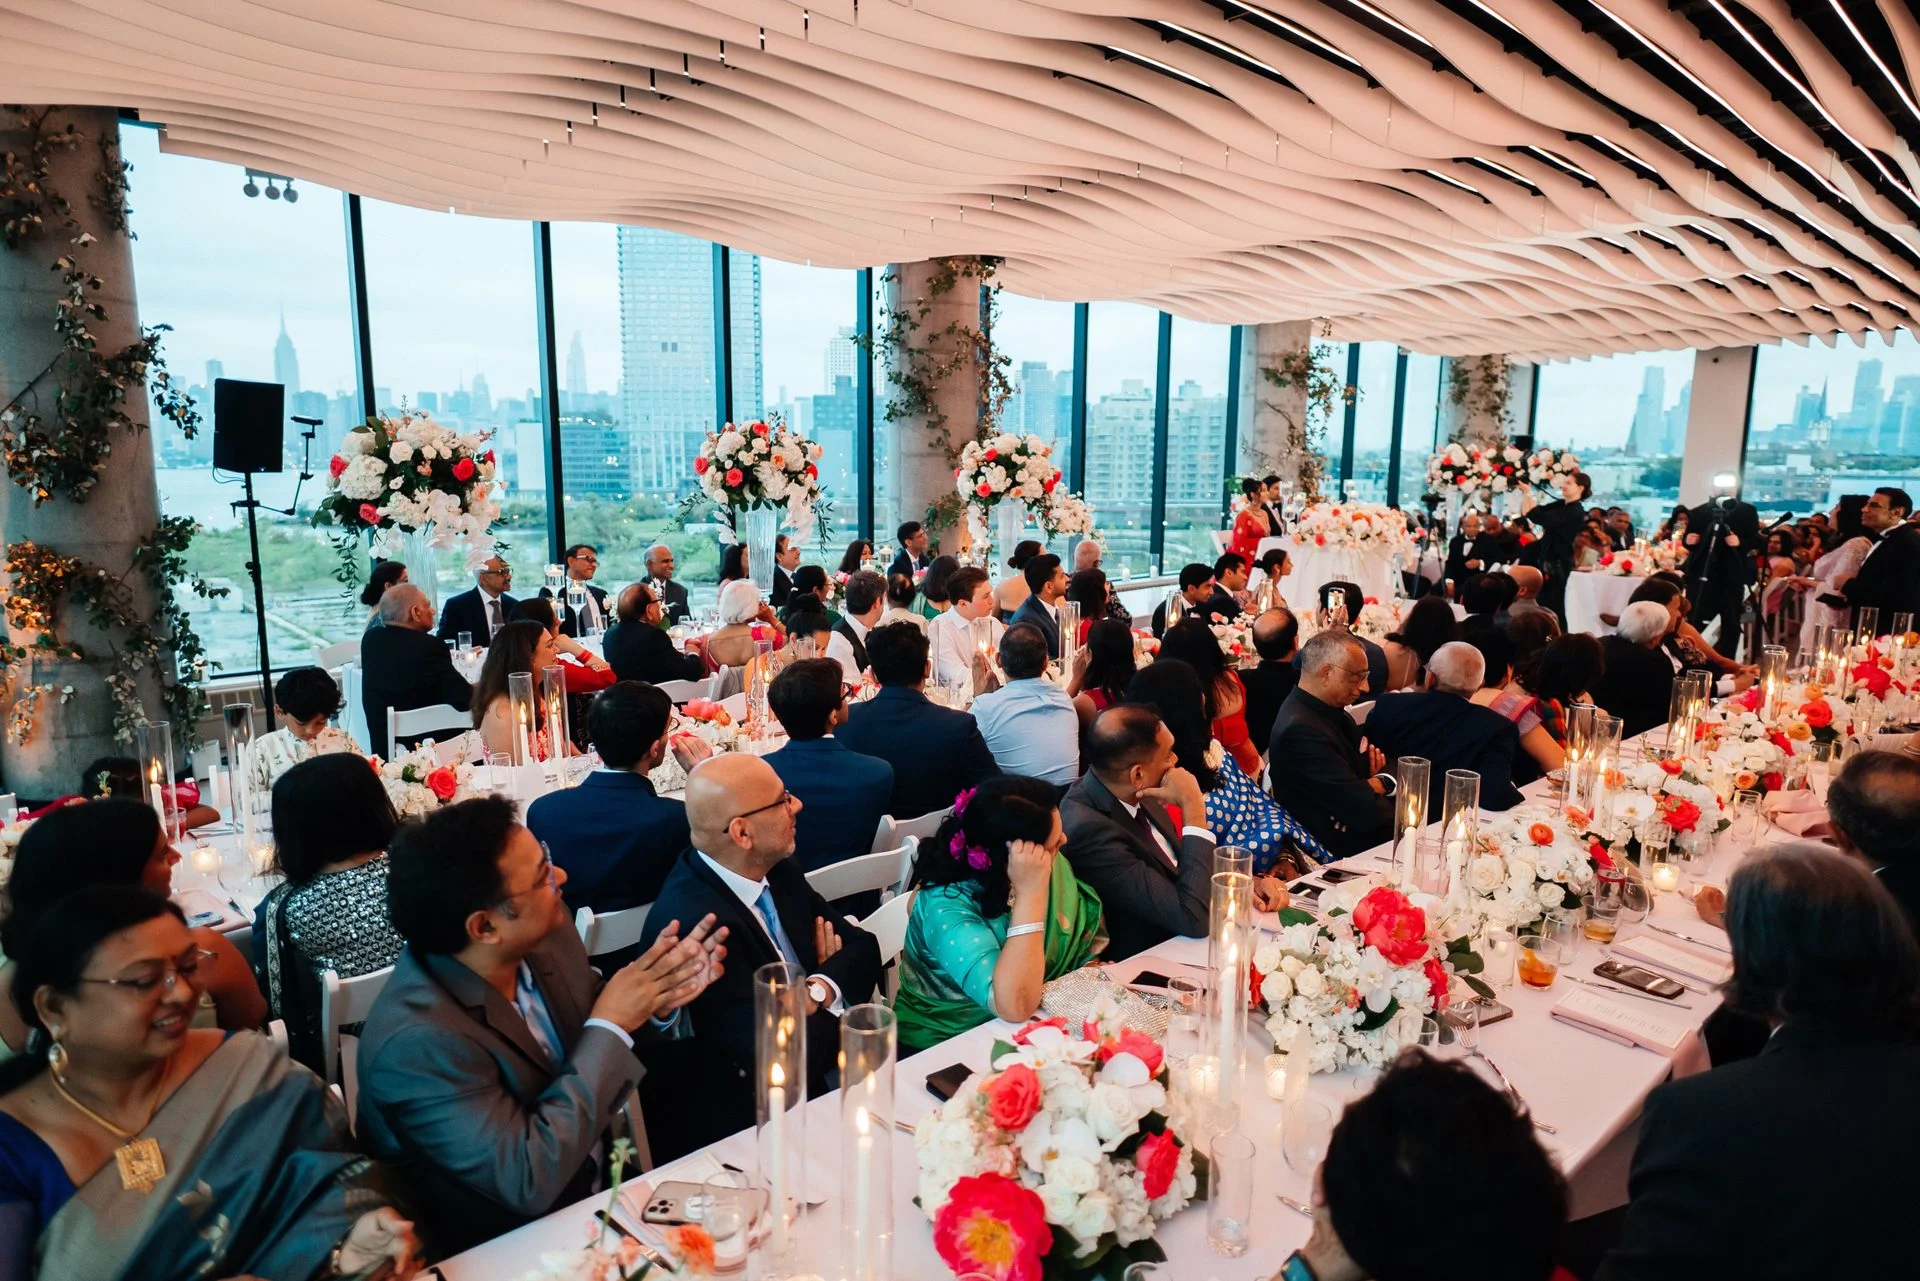
Keep light low and warm. Table level candlelight and lamps read as intimate; overhead light at full brightness reads as a conference. Under 15 foot ceilings, uplighting the walls makes the room feel taller and larger, which is the opposite of what you want here, so wash the tables and the faces instead and let the upper volume go dark.
At VESPER the floor-to-ceiling windows do half the work for you after sunset. The skyline becomes the light source, the glass becomes a wall of black and gold, and the room contracts around the tables. This is why a winter date or a later start time reads more intimate than an afternoon in June, when the room is flooded and every corner is visible.
Check candle burn time against the length of your event. A four hour reception needs candles rated past four hours, and running out at hour three undoes everything else you did.
Table shape changes conversation
Round tables of eight to ten are the default and they work, but they are not always the right call for a small count.
Long communal tables create one conversation rather than eight separate ones, which is why they suit rehearsal dinners, milestone birthdays and small weddings. They also take up more linear space, which helps fill a large room honestly rather than by decoration.
Rounds of eight beat rounds of twelve for intimacy. A guest at a twelve top can only really speak to three people and can hear nobody across from them.
A U or a single square works up to about thirty and makes everyone visible to everyone else. Above that it stops functioning.
Bring your table plan to the walkthrough and physically pace it. Layouts that look correct on paper routinely leave a fifteen foot gap that reads as a canyon in the room.
Sound, and the thing nobody plans for
Large rooms with hard surfaces and high ceilings are reverberant. A small group in a big reverberant room hears their own noise bouncing back, which is the opposite of intimate, and it is the most common complaint after an event that otherwise went well.
Soft goods absorb: drape, rugs, upholstered furniture, linen. Audio designed for the seated area rather than the whole room keeps volume low and speech intelligible. At VESPER, audio, lighting and video run in-house through Room 11 Productions, which means the sound design and the lighting design are made by the same team that knows the room.
If you are hosting elsewhere, ask the venue what a small group actually sounds like in that space, and be suspicious of an answer that is only about the speaker system.
Use the second space as a release valve
A large venue with more than one area lets you make the main room small and still give guests somewhere to go.
VESPER’s rooftop is roughly 5,000 square feet with a full bar, fire pits and lounge seating. For an intimate dinner it works as the arrival and cocktail space, which means guests come into a full, busy room upstairs and then move down to a tight, candlelit one. The contrast does more for the feeling of the dinner than any centrepiece.
The same principle applies to a get-ready suite, a lounge or a divided second room: give people a place to peel off to, and the main room stays comfortably full instead of thinning out as the night goes on.
For related planning, see our guide to small and destination weddings in Brooklyn, private events for birthdays and milestones, and the private parties overview.
Frequently asked questions
How do you make a large venue feel intimate for a small guest count? Shrink it physically first, by closing a dividing wall or using a smaller room within the venue, then build edges with a centred anchor like a dance floor or long table, cluster the seating, and light only the area you want people in. Decoration alone cannot fix a room that is simply too big for the count.
Can VESPER be divided for a smaller event? Yes. A retractable wall closes off roughly 4,000 square feet as a separate room within the 15,000 square foot floor, which is a full venue on its own. The rooftop, roughly 5,000 square feet with a full bar and fire pits, works as a separate arrival and cocktail space.
What lighting makes a big room feel smaller? Low and warm, at table level, lighting faces rather than walls. Uplighting the walls makes the volume read as larger, which is the opposite of the goal. After sunset, floor-to-ceiling windows turn the skyline into the light source and the room contracts around the tables. Check candle burn time against the length of your event.
Are long tables or round tables better for an intimate dinner? Long communal tables create one shared conversation and fill linear space honestly, which suits rehearsal dinners, milestone birthdays and small weddings. If you use rounds, eight beats twelve, since a guest at a twelve top can only really speak to three people.
Why does a large room sound bad with a small group? High ceilings and hard surfaces are reverberant, so a small group hears its own noise bouncing back. Soft goods absorb it: drape, rugs, upholstered furniture and linen. Audio designed for the seated area rather than the whole room keeps volume low and speech clear.
What do you use to host a private party? Guests ask on tours. At VESPER the catering runs through MADRE and our team sets the room, so this is for anyone hosting somewhere without a kitchen and a floor team.
Candlelight does most of the work. Low warm light at table level is what makes a large room feel intimate, and it is far cheaper than any other way of achieving it. Check burn time against the length of your event: 144 white votives at a 10-hour burn, 48 in clear glass, ivory votives rated to 15 hours, or tea lights for low tables.
Table numbers and signage. Acrylic sign holders or steel ring-clip number stands, legible from standing height.
Food that has to hold. If you are catering it yourself, chafers are the difference between a buffet at hour one and a buffet at hour three: the Alpha Living 4-pack stainless set with matching hotel pans, and a Thermapen ONE to check it. For prep at volume, a Vitamix 5200 and a KitchenAid Artisan 5-quart mixer are the two appliances built for repeat use rather than occasional home cooking.
Plan your private event at VESPER
VESPER divides, so a smaller guest count gets a room built to its size rather than a large one dressed down. Catering runs in-house through MADRE and production runs through Room 11, so the lighting and the sound are designed by the people who know the room.
To walk the space and pace your floor plan, book a private tour.
As an Amazon Associate, VESPER earns from qualifying purchases.