
Luxury event venue NYC: behind the scenes of a build
By the VESPER events team · Published
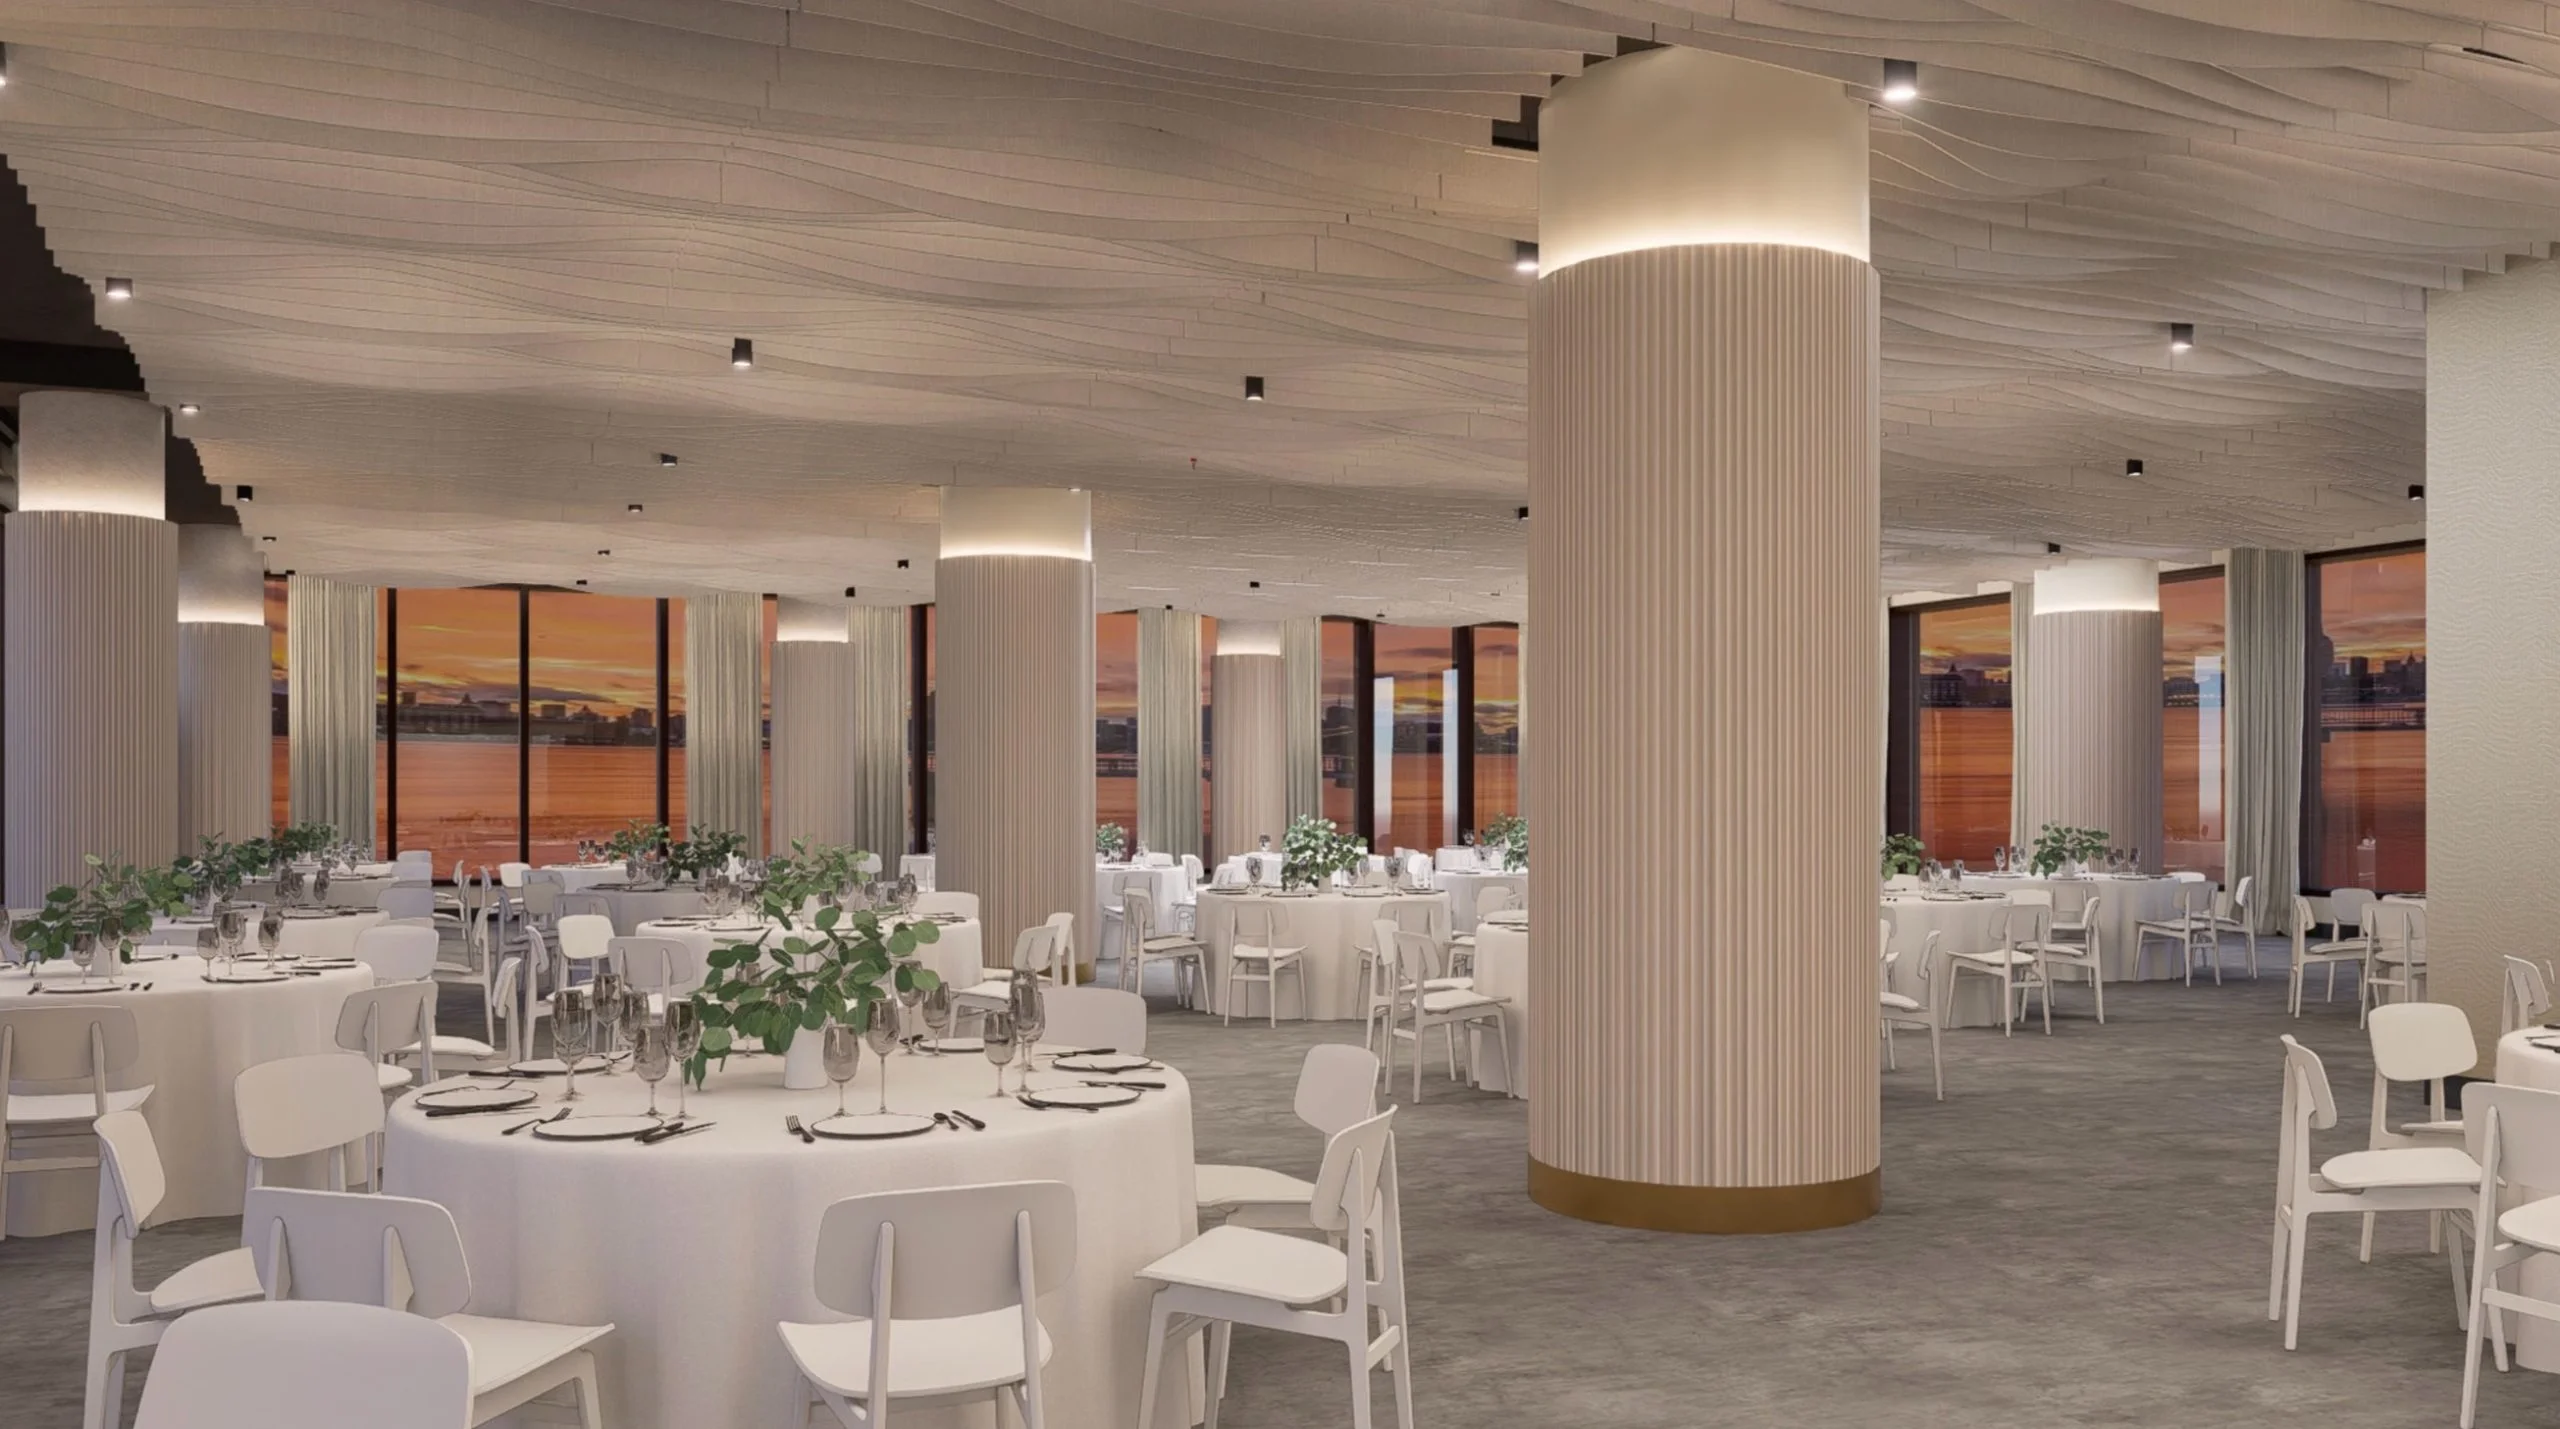
A luxury event venue in NYC is a room that takes a real build without an argument, and most of that is settled before a guest sees anything. VESPER, at 25 Kent Avenue on the Williamsburg waterfront in Brooklyn, publishes the numbers that decide it: 15,000 sq ft under 15 ft ceilings, a freight elevator 9 ft tall by 8 ft deep by 6 ft wide, a Kindorf hanger ceiling rated to 400 lb every 10 ft, a loading dock that needs no permit and carries no time restrictions, and a retractable wall that turns the floor into two rooms. Capacity runs to 400 seated and 800 standing. Adjectives are free. Those specs are what a production team asks for on the first call.
For how the room runs across business programs, start with the corporate events overview.
The load-in is the event
The first ninety minutes of a build tell you what the rest of the day costs. A crew that breaks crates down on the sidewalk, walks them through a guest lobby and rebuilds upstairs is a crew that bills for the walking, and the schedule quietly absorbs the difference.
The measurement that settles it here is the freight elevator: 9 ft tall, 8 ft deep, 6 ft wide. Take your tallest set wall, your longest crate, your LED panel cases, and check them against that box before anyone draws a room. Nine feet of height is what lets a standard flat go up assembled instead of in sections that then need a carpenter on site.
There is a loading dock as well as the service and freight elevator. No street permit is required, and there are no time restrictions on load-in. In this city that second sentence outweighs most of a venue brochure. It means a two-day build is possible, an overnight strike is possible, and a truck that shows up at 6 a.m. because the driver came up from Philadelphia is a phone call rather than a crisis. Specifics get worked out during program planning, but the constraint that usually breaks a production schedule simply is not present.
What the ceiling will hold
Rigging is where a brand concept either happens or gets redrawn as a floor plan. The main floor carries a Kindorf hanger ceiling with 400 lb capacity every 10 ft, under 15 ft ceilings, and it hangs just about anything a program asks of it: truss lines, drape, lighting, signage, a product piece suspended over the center of the room.
Two things follow. Load spreads across a grid of hangers rather than concentrating on a couple of house points, so a long truss line has somewhere to go. And 15 ft of height gives lighting a place to live above the sight lines. A 12 ft ceiling puts fixtures in the frame of every photo taken that night, which nobody notices in a plan and everybody notices in the recap deck.
Ask any venue for its rigging capacity and the shape of the answer tells you what you are dealing with. A number and a spacing means someone did the engineering. An offer to work with your team means you are about to pay for ground support and lose the floor space it stands on.
Power, described by what the room has carried
Venues quote amperage the way restaurants quote awards, and the figure rarely survives contact with a technical rider. The more useful question is what the room has already run.
This room has carried full concerts, light shows and massive LED walls. That is the proof worth asking for, because a concert arrives with its own worst case: amplification, moving lights, video, all pulling at the same moment while the bar keeps serving. A room that has been through that is not going to meet its limit at your product launch.
AV and production run in house through Room 11 Productions. The value there is less about convenience than about chain of custody. One team specifies power, rigging, audio and video, which means the load-in schedule and the ceiling plot come from people who have hung something in that exact room before.
The wall that makes two rooms
The retractable wall is the spec that changes what the building is. It splits the 15,000 sq ft floor, and roughly 4,000 sq ft closes off as a second room or as back of house. The team describes the result as two venues in one, which sounds like marketing until you watch it run.
During New York Fashion Week, VESPER hosted the Trapstar London show for 300-plus guests. The wall did the work. About 4,000 sq ft ran hair, makeup and back of house while the main hall ran the runway, so models, racks, crew and road cases never crossed the guest floor. Without a wall, that same show needs a tent, a borrowed storefront down the block, or a hallway with a curtain over it and a production assistant guarding the gap.
The same geometry does ordinary work too. Registration and coat check behind the wall, then a room reveal at the top of the program. Dinner on one side, a live set on the other, opened at 10 p.m. so nobody watches a crew flip 300 chairs. A weather plan that costs nothing to execute, because the alternate room already exists twenty feet away and is already lit. For a seasonal program built on the same split, see the guide to choosing a holiday party venue in NYC.
Two outdoor spaces, and they are not the same thing
Brand teams hear “outdoor space” and picture one thing. There are two here, on different levels, and they behave differently enough that the distinction belongs in your run of show.
The terrace opens off the main venue space, so it reads as an extension of the room. Guests drift out with a drink and are still at your event, still inside the sound of it.
The rooftop is separate, roughly 5,000 sq ft, with a full bar, fire pits and lounge furniture. It supplements a main-venue booking rather than standing on its own. It is where the cocktail hour, the afterparty and the photographs go. It does not host ceremonies or seated dinners. Any venue that tells you its roof can do everything the main floor does is selling you a weather problem with a view attached.
The skyline runs panoramic from the main floor as well, which is the part a midtown ballroom cannot buy at any budget.
Catering is a production decision
Food is a scheduling decision as much as a menu decision. Catering here is in house from MADRE, which is MICHELIN-recognized, and it runs every service format: stationed, passed, plated, family-style, grazing.
Format is the choice that shapes a brand night. Passed and stationed service keeps 300 people circulating past whatever you brought them to see. A seated dinner stops the room and aims it at a stage, which is right when there is a speech and wrong when there is a demo people need to walk up to. Work the format against the run of show before anyone tastes a single canape.
What to ask any luxury event venue in NYC
Six questions separate a room that can host your build from a room that will make you redesign it on site.
- What are the freight elevator dimensions? An answer in feet and inches means the venue has done this. A shrug means your crates are the experiment.
- Do we need a street permit to load in, and when can we start? Permit requirements and time windows quietly set your labor bill, because they decide whether the build happens in one shift or three.
- What is the rigging capacity, and at what spacing? Capacity without spacing is a number with no plan attached.
- What has this room actually carried? Concerts, light shows and large LED walls are evidence. A list of logos is not.
- Who owns AV? One in-house team beats three vendors pointing at each other at 4 p.m. on show day.
- Can the room become two rooms? If the answer is no, price the tent, the second space, or the hour you lose to a flip.
Frequently asked questions
What makes a luxury event venue in NYC?
The specs that let a production team build what was drawn, without workarounds. At VESPER that means 15,000 sq ft with 15 ft ceilings, a freight elevator 9 ft tall by 8 ft deep by 6 ft wide, a Kindorf hanger ceiling rated to 400 lb every 10 ft, a loading dock with no permit requirement and no time restrictions, and a retractable wall that splits the floor into two rooms. Capacity runs to 400 seated and 800 standing at 25 Kent Avenue on the Williamsburg waterfront.
What are the load-in and freight elevator specs at VESPER?
The freight elevator measures 9 ft tall, 8 ft deep and 6 ft wide, and there is a loading dock alongside the service and freight elevator. No street permit is required and there are no time restrictions on load-in, so an overnight build or a dawn truck is a planning question rather than a filing question. The details get worked out during program planning.
Can you rig from the ceiling, and how much weight?
The main space has a Kindorf hanger ceiling with 400 lb capacity every 10 ft under 15 ft ceilings, so it hangs just about anything a brand program needs: truss, drape, lighting, signage, a suspended product piece. Load spreads across a grid of hangers rather than a few house points. Bring the rigging plot to the tour and walk it against the ceiling.
How does the retractable wall work at VESPER?
A retractable wall splits the 15,000 sq ft main floor, and roughly 4,000 sq ft can close off as a second room or as back of house. During New York Fashion Week, the Trapstar London show used it for 300-plus guests: hair, makeup and back of house ran behind the wall while the main hall ran the runway. It is why the venue gets described as two venues in one.
Can we use the rooftop for a brand event?
The rooftop is roughly 5,000 sq ft with a full bar, fire pits and lounge furniture, and it supplements a main-venue booking rather than standing alone. It hosts cocktail hours, afterparties and photos. It does not host ceremonies or seated dinners. A separate terrace opens directly off the main venue space, which is a different room on a different level.
How do we see the space before booking?
Tours are by appointment. Request one through the contact page at /contact-us/ on www.vesper.events, or call (347) 232-8889. Bring the largest crate dimension and the rigging plot, because those two numbers settle more on a walkthrough than a floor plan does.
What do you use to host a private party? Guests ask on tours. At VESPER the catering runs through MADRE and our team sets the room, so this is for anyone hosting somewhere without a kitchen and a floor team.
Candlelight does most of the work. Low warm light at table level is what makes a large room feel intimate, and it is far cheaper than any other way of achieving it. Check burn time against the length of your event: 144 white votives at a 10-hour burn, 48 in clear glass, ivory votives rated to 15 hours, or tea lights for low tables.
Table numbers and signage. Acrylic sign holders or steel ring-clip number stands, legible from standing height.
Food that has to hold. If you are catering it yourself, chafers are the difference between a buffet at hour one and a buffet at hour three: the Alpha Living 4-pack stainless set with matching hotel pans, and a Thermapen ONE to check it. For prep at volume, a Vitamix 5200 and a KitchenAid Artisan 5-quart mixer are the two appliances built for repeat use rather than occasional home cooking.
Plan your brand event at VESPER
A brand event is a build with guests in it, and the room either supports the build or taxes it. VESPER answers the questions above with numbers: 9 by 8 by 6 through the freight elevator, 400 lb every 10 ft overhead, 15,000 sq ft that becomes two rooms, production in house, MADRE in the kitchen. Tours are by appointment, so bring the plot and walk it. Request one through the contact page or call (347) 232-8889.
As an Amazon Associate, VESPER earns from qualifying purchases.