
Fashion show venue NYC: solve the backstage first
By the VESPER events team · Published
A fashion show is two events running at the same time: the show out front and a working backstage. Most NYC venues for fashion shows and luxury brand events are built for the first one only, so the production budget quietly absorbs a tent, a curtained corner, or a second space rented down the block for glam. A fashion show venue in NYC that answers this structurally is rare. VESPER, at 25 Kent Avenue on the Williamsburg waterfront in Brooklyn, is 15,000 sq ft with a retractable wall that splits the main floor, so about 4,000 sq ft becomes back-of-house while the main hall runs the runway. Add a full hair and makeup room, a dedicated lounge, capacity up to 400 seated and 800 standing, and panoramic Manhattan skyline views behind the room.
The backstage decides the venue
Runway timing is set backstage, not out front. Twenty looks, six dressers, a call time four hours before doors, a steamer running the whole time, and a line of models waiting on a mark they cannot see from where they stand. None of that fits in the same square footage as the audience, and none of it improvises well at 4 p.m.
The retractable wall is why this works here without a tent. Closed, it makes the floor into two rooms. The main hall seats the audience along the runway. The roughly 4,000 sq ft behind it takes the racks, the steamers, the dressers, the call sheet taped to the wall, and the queue. The team’s shorthand is two venues in one, which sounds like sales language until you price the alternative, which is a second lease or a tent build with its own permit.
Then there are two private suites, and they do different jobs. The full hair and makeup room is where glam sets up hours before anyone else arrives, with a door that closes, which means the team is not sharing a corner with catering staging. The dedicated lounge is where a designer, a headliner or a brand’s VIP group sits down away from the floor. A show with both stops bleeding time into logistics that were never on the run of show.
The load-in numbers, published
Ask five venues for freight dimensions and you get five versions of “we can accommodate that”. Here are the actual figures.
The freight elevator is 9 ft tall, 8 ft deep and 6 ft wide. Access is a loading dock plus service and freight elevator, with no permit required and no time restrictions, so a build can start before dawn or run overnight without a street permit conversation. The specifics get worked out during program planning rather than discovered at 5 a.m. by a driver on a phone.
Rigging is a Kindorf hanger ceiling rated to 400 lb every 10 ft, under 15 ft ceilings. That hangs just about anything a show designer brings: truss over the runway, a lighting grid, drape, hard signage, and ceiling treatments built to read in the wide shot rather than in the room.
Power is where venue copy usually goes vague or goes specific and wrong. The honest answer is the evidence: this room has carried full concerts, light shows and massive LED walls. AV and production run in-house through Room 11 Productions, so the rigging plot, the audio and the video wall are specified by one team instead of three vendors pointing at each other across a group thread.
What the Trapstar London show proved
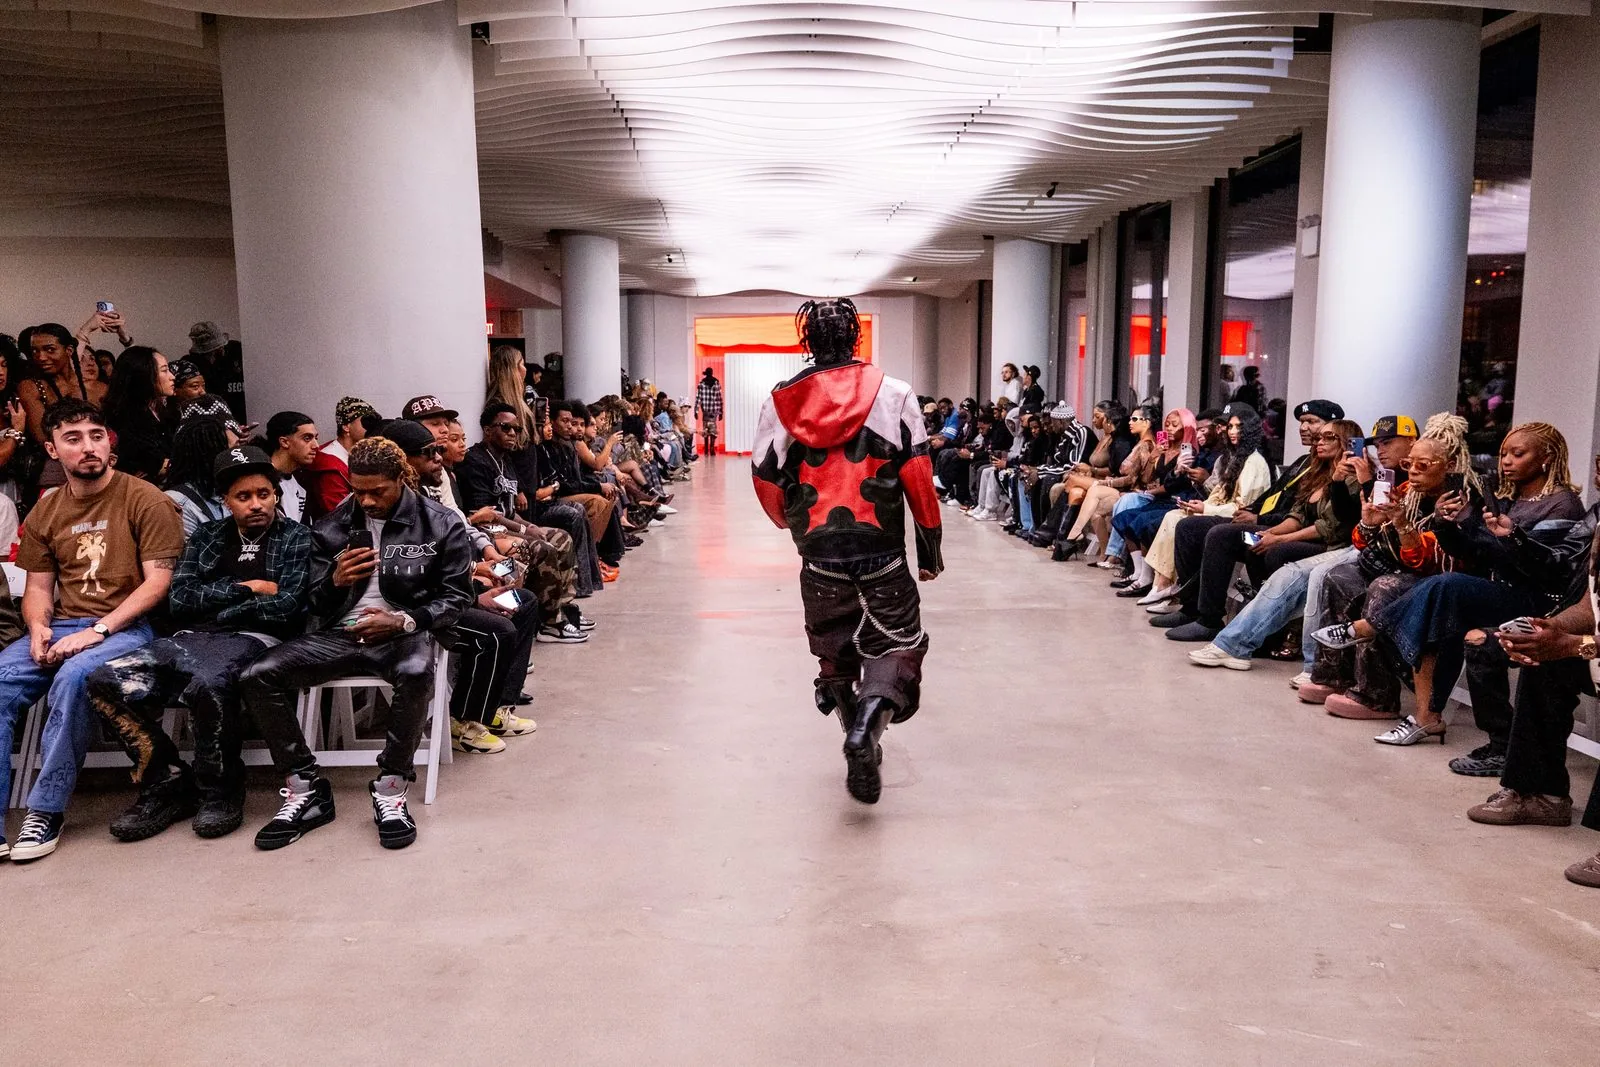
VESPER hosted the Trapstar London show during New York Fashion Week, with 300 plus guests including Fabolous, Ne-Yo and Colm Dillane of KidSuper.
The room ran exactly the way described above. The retractable wall split the venue so roughly 4,000 sq ft handled hair, makeup and back-of-house while the main hall ran the runway. Room 11 Productions synced the music to the walk, so the track hit its change on the model’s mark instead of somewhere near it, and designed the ceiling treatment that framed the runway.
If you are assembling a NYFW pitch, read the full recap of the Trapstar London show at VESPER. It is more useful than a floor plan, because it shows the plan under load with 300 people in the room.
An art exhibition asks the room for the opposite
A runway wants a dark hall, one bright line, and sight lines protected down both sides. A show of work wants even light, wall and hang points, and a circulation path that does not double back on itself. The same three specs answer both.
The Kindorf ceiling at 400 lb every 10 ft suspends panels and false walls, so a hang is not limited to whatever perimeter wall a building happens to have. The retractable wall gives you a real second room: collector’s preview on one side and main hang on the other, or a screening room next to a sculpture floor. The 9 ft freight elevator takes crated work upright, and load-in with no time restriction matters more for art than for fashion, because install and condition checks run over days, not hours.
For gallery-format programs and the layouts that suit them, start with the art gallery and exhibition space page. When the exhibition doubles as a shoot, which brand shows almost always do, photo and film shoots covers how the room behaves with a camera in it.
The skyline is a lighting decision
The Manhattan view is doing work on a show night, and it is not decoration. Golden hour through the glass changes what your designer has to fight: a 7 p.m. call in June lights nothing like a 7 p.m. call in November, and step-and-repeat placement moves with it. Ask about it in the plot conversation, not on the day.
There are two outdoor spaces and they are not the same thing. A terrace opens off the main venue space, which is where a designer steps out between fittings or a small press moment happens adjacent to the floor. The rooftop is separate, roughly 5,000 sq ft on another level, with a full bar, fire pits and lounge furniture. It runs the arrival cocktail, the afterparty and the photos, as a supplement to a main-venue booking rather than a room the show itself lives in.
Catering, on a show clock
Catering is in-house from MADRE, which is MICHELIN-recognized, in every service format: stationed, passed, plated, family-style, grazing. On a show night, format is a timing instrument. Passed service through a 45-minute arrival keeps the room standing and drifting toward the runway. Stationed service after the walk holds people in the space long enough for the brand’s real objective, which is rarely the show and almost always the hour that follows it.
The venue is operated by La Sirena Events Inc and sits inside Room 11 Hospitality alongside MADRE, the Box House Events team and Room 11 Productions. For a show, that means the catering call, the AV plot and the venue schedule are one conversation with one team.
Frequently asked questions
What should I look for in a fashion show venue in NYC?
Ask about back-of-house before you ask about the runway. A show needs a separate working area for racks, steamers, dressers and a glam team, and most rooms make you tent it or rent a second space. VESPER handles it with a retractable wall that turns about 4,000 sq ft of the 15,000 sq ft floor into back-of-house, plus a full hair and makeup room and a dedicated lounge.
Does the venue have a real backstage and a hair and makeup room?
Yes, and they are two different rooms doing two different jobs. There is a full hair and makeup room where glam sets up hours ahead behind a door that closes, and a separate lounge for a designer, a headliner or a brand’s VIP group. Behind the retractable wall, roughly 4,000 sq ft of the main floor runs as back-of-house for racks, dressers and the line of models waiting to walk.
What are the load-in and rigging specs at 25 Kent Avenue?
The freight elevator is 9 ft tall, 8 ft deep and 6 ft wide, reached from a loading dock with service and freight elevator access. No permit is required and there are no time restrictions, so a build can start early or run overnight. The ceiling is a Kindorf hanger system rated to 400 lb every 10 ft under 15 ft ceilings, which hangs just about anything a show designer brings.
Can the same room work for an art exhibition or gallery show?
It does, because the specs that serve a runway also serve a hang. The Kindorf ceiling suspends panels and false walls rather than limiting you to existing perimeter wall, the retractable wall gives you a genuine second room for a preview or a screening, and the 9 ft freight elevator takes crated work upright. Load-in with no time restriction matters more for art than for fashion, since install and condition checks run over days.
Has VESPER hosted a New York Fashion Week show?
VESPER hosted the Trapstar London show during New York Fashion Week, with 300 plus guests including Fabolous, Ne-Yo and Colm Dillane of KidSuper. The retractable wall split the venue so hair, makeup and back-of-house ran in roughly 4,000 sq ft while the main hall ran the runway. Room 11 Productions synced the music to the walk and designed the ceiling treatment that framed the runway.
How do I see the space before booking a show?
Tours are by appointment. Request one through the contact page at /contact-us/ on www.vesper.events, and bring a rough plot rather than a date, because the useful part of the walk is standing where the runway would go. Sight lines, the freight route and where glam sets up decide more than a floor plan shows.
What equipment do you use for corporate events? Clients ask on walkthroughs. At VESPER the food runs through MADRE and production runs through Room 11, so this is for anyone producing a corporate event in a space without either.
Signage and wayfinding. The single cheapest fix for a programme that starts late is signage people can read from standing height, at registration, at each table and at the room entrance: acrylic sign holders or steel ring-clip stands.
Holding food across a long programme. Corporate days run longer than the food does. Breakfast set at 7am for a 9am session, or a buffet that has to survive a keynote overrun, needs real chafers rather than warming trays: the Alpha Living 4-pack stainless set or the 36QT rectangular set with seven food pans, with full-size hotel pans, 2.5in deep and 4in deep steam table pans for anything with depth.
A thermometer, because holding food safely across a long day is not a guess. The ThermoWorks Thermapen ONE is the kitchen standard and the Lavatools Javelin PRO does the same job for less.
Plan your fashion show or exhibition at VESPER
Bring the production question first: where does glam go, what hangs from the ceiling, and how does the truck get in. At 25 Kent Avenue the answers are a hair and makeup room, 400 lb every 10 ft, and a dock with no permit and no clock. Tours are by appointment through our contact page, or call (347) 232-8889.
As an Amazon Associate, VESPER earns from qualifying purchases.